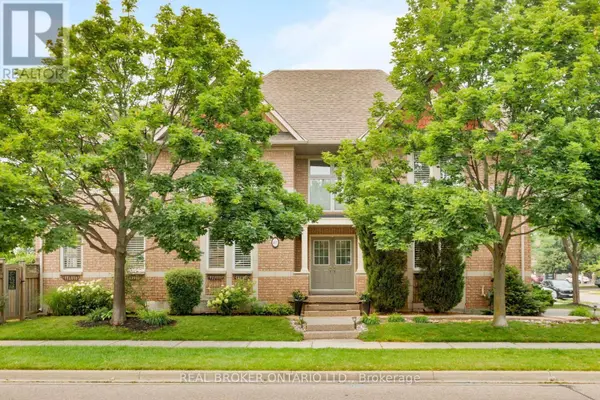
457 RAVINEVIEW WAY
Single Family Home $ 1,449,900

457 RAVINEVIEW WAY

Oakville (wc Wedgewood Creek), ON L6H6S8

  • 4 Beds
  • 3 Baths
    Half Baths: 1
  • 2,000 SqFt
  • - Year Built
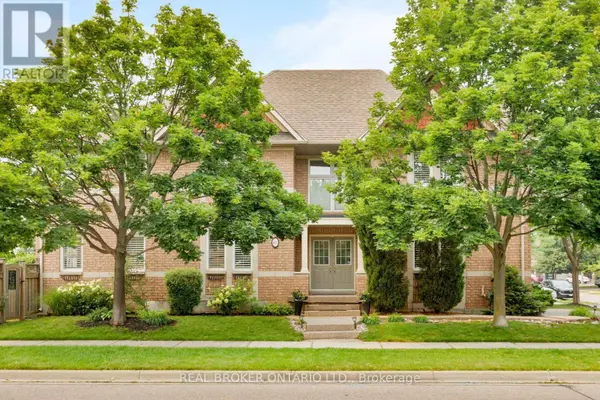
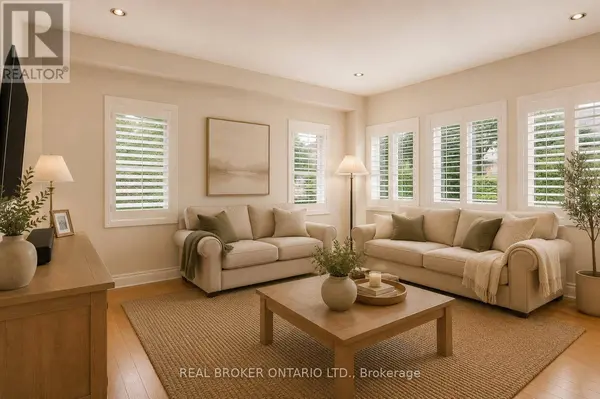
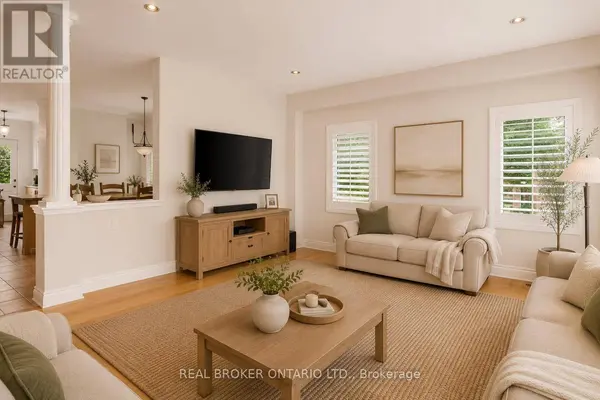
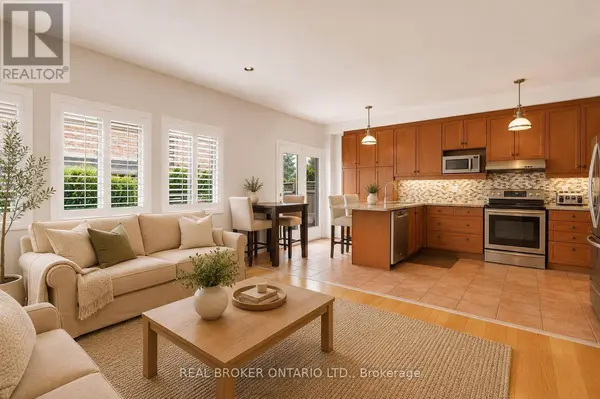
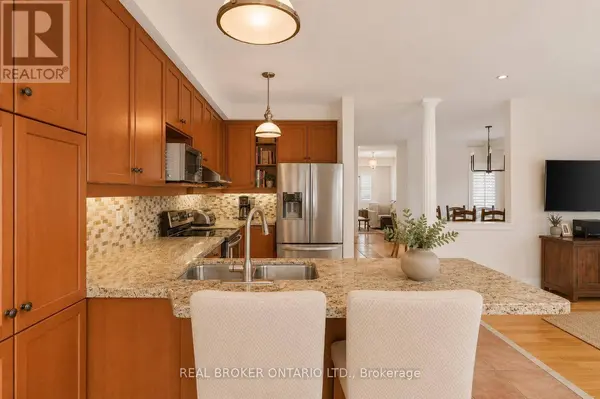
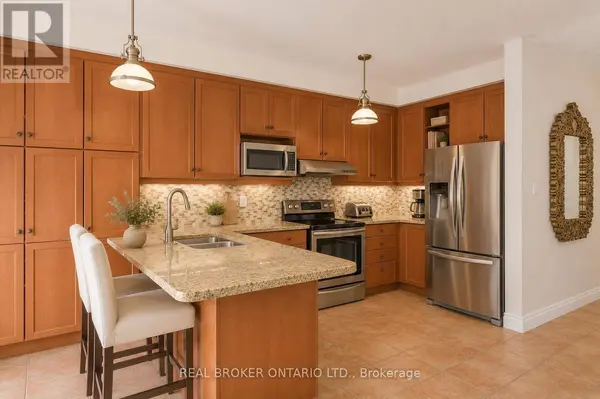
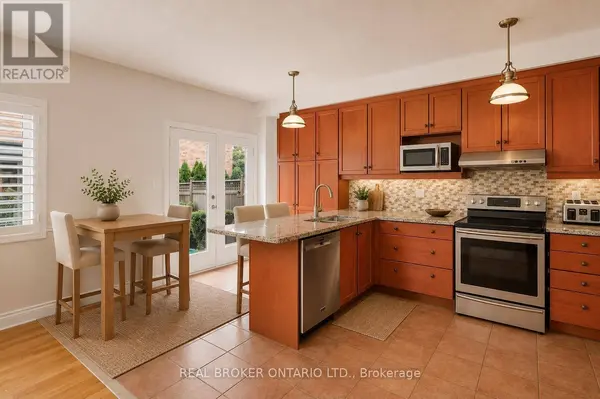
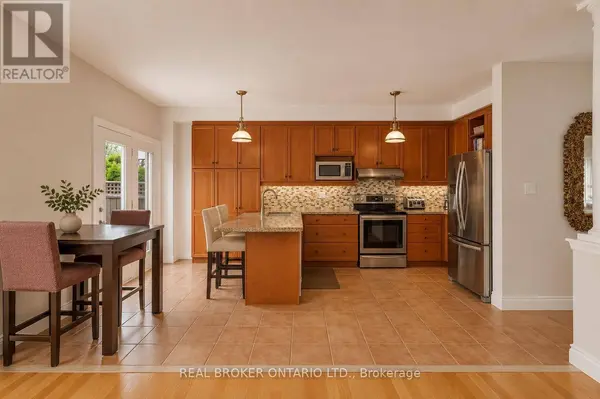
Bright and spacious detached home in the sought-after Iroquois Ridge community! This beautifully maintained home offers a fantastic open-concept layout designed for both comfortable living and effortless entertaining. The modern eat-in kitchen features granite countertops, a stone backsplash, and quality stainless steel appliances, opening to bright, welcoming living spaces. The main level boasts 9' ceilings, elegant columns, crown moldings, pot lights, and a rich combination of ceramic and hardwood flooring, with generous living, dining, and family rooms that provide plenty of room to gather and relax.Upstairs, the spacious primary bedroom offers a relaxing retreat with a 5-piece ensuite and a large walk-in closet, complemented by additional well-sized bedrooms. The professionally finished basement adds incredible versatility, featuring a cozy fireplace, wet bar, private office, and a huge recreation room, perfect for family movie nights or entertaining guests. Freshly painted throughout, with new light fixtures and brand-new basement carpet, this home is truly move-in ready.Located among Ontario's top-ranked schools, including Munn's Elementary (#74/3052) and a walk to Iroquois Ridge High School, tied for #8/747 provincially. This friendly, walkable neighbourhood offers a 2-minute walk to Postridge Park (splash pad, ball and soccer fields) and scenic ravine trails that feel like a conservation area. Two shopping plazas with Longo's, Canadian Tire, restaurants, and GoodLife Fitness are a 10-minute walk away. A commuter's dream with quick access to the QEW, 403, and 407, plus bus stops within a 5-minute walk to Sheridan College, U of T Mississauga, and McMaster, and Oakville GO just 15 minutes away. A wonderful place to call home! (id:24570)
Listed by REAL BROKER ONTARIO LTD.

PROPERTY DETAIL

  • Key Details

    Property Type Single Family Home

    Sub Type Freehold

    Listing Status Active

    Purchase Type For Sale

    Approx. Sqft 2000 - 2500

    Square Footage 2, 000 sqft

    Price per Sqft $724

    Subdivision 1018 - Wc Wedgewood Creek

    MLS Listing ID W13577652

    Bedrooms 4

    Half Baths 1

    Property Sub-Type Freehold

  • Location

    Province ON

  • Rooms

    Kitchen 1.0

    Extra Room 1 Second level 4.92 m X 4.21 m Primary Bedroom

    Extra Room 2 Second level 4.44 m X 3.22 m Bedroom 2

    Extra Room 3 Second level 3.75 m X 3.5 m Bedroom 3

    Extra Room 4 Second level 3.47 m X 2.81 m Bedroom 4

    Extra Room 5 Basement 3.12 m X 2.71 m Den

    Extra Room 6 Basement 9.57 m X 6.7 m Recreational, Games room

  • Building

    Story 2

    Sewer Sanitary sewer

  • Interior

    Heating Forced air

    Cooling Central air conditioning

    Flooring Carpeted, Hardwood

  • Exterior

    Parking Features Yes

    View Y/N No

    Attached Garage Yes

    Total Parking Spaces 3

    Garage Yes

    Private Pool No

  • Others

    Ownership Freehold

GET IN TOUCH

Your Full Name
Your Phone Number*
Write Your Message